
Echoes of Krugersdorp: Discover the legacy of Fort Harlech
Over 120 years old, Fort Harlech still stands proudly in Monument. Explore the history of Krugersdorp’s only surviving Anglo-Boer War blockhouse.
In the 12th edition of Echoes of Krugersdorp, produced in partnership with the Krugersdorp Heritage Association (KHA), we explore a historic building in Bill Taylor Park, Monument, that has stood for over 120 years.
Fort Harlech, or more commonly known as the old blockhouse, has great historical significance.
When the British Imperial forces invaded Krugersdorp in June 1900, the town surrendered to Major General Archibald Hunter without a single shot being fired. The British marched in, hoisted the Union Jack over the government building overlooking Market Square, and imposed martial law before they swiftly assumed administrative control.
• Also read: A century of care: The storied history of Dr Yusuf Dadoo Hospital
The town then introduced new military infrastructure, where five to seven defensive structures were erected, each being strategically placed. Only one of these remains: Fort Harlech.
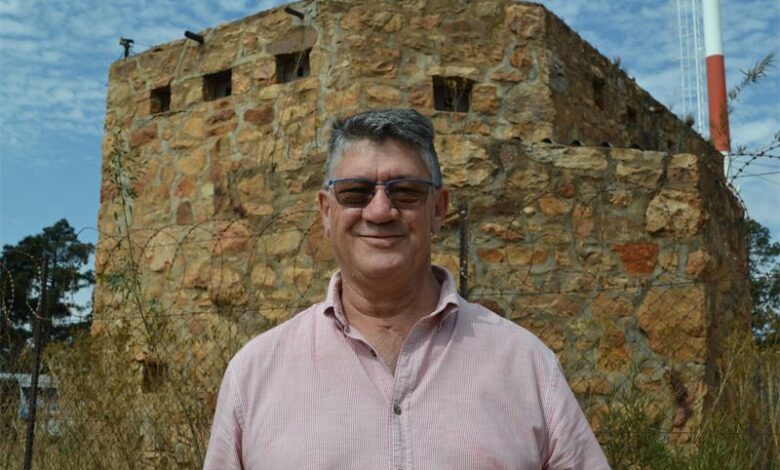
The Krugersdorp News spoke to KHA co-founder Jaco Mattheyse, who shared valuable insights into the fort and explained the purpose and background of the blockhouses.
Brevet-Colonel EH Bethell from the Royal Engineers, who wrote a seminal paper on the blockhouse system after the South African War (the Anglo-Boer War), admitted he was uncertain on the origin of the term ‘blockhouse’.
Jaco said the word was first used to describe small coastal fortifications built under King Henry VIII in the 1530s, distinct from larger castles.
• Also read: Echoes of Krugersdorp: Jan Lotz Sports Complex and its history
“For our purposes, a masonry blockhouse refers to a fortified stone or concrete structure, usually one to three stories high, with a timber-and-corrugated-iron or concrete roof. These buildings featured rifle ports, protected windows and doors, and loopholed steel plates for defence,” he explained.
How many were built?
Jaco further stated the Commanding Royal Engineers wrote on May 12, 1902, that there were 441 masonry blockhouses constructed during the war. There were likely more blockhouses built between May 12 and the end of the war on May 31, 1902; however, it is believed this figure was final.
When and where were they built?
During the early guerrilla phases of the war, blockhouses became mandatory shortly after Pretoria fell on June 5, 1900. The majority of them were built between December 1, 1900 and December 31 1901.
“Some surviving sites bear inscriptions. At Hekpoort [known as Barton’s Folly], for example, the date ‘9-1901’ was found carved into wet mortar – evidence likely original to the time of construction. Masonry blockhouses were typically erected at strategic points such as railway bridges, passes, and towns. Several guarded the railway lines between Vereeniging and Pretoria and high points along the Magaliesberg, such as the well-known Hekpoort blockhouse and four defensive posts at Kommandonek,” he added.
The standard pattern
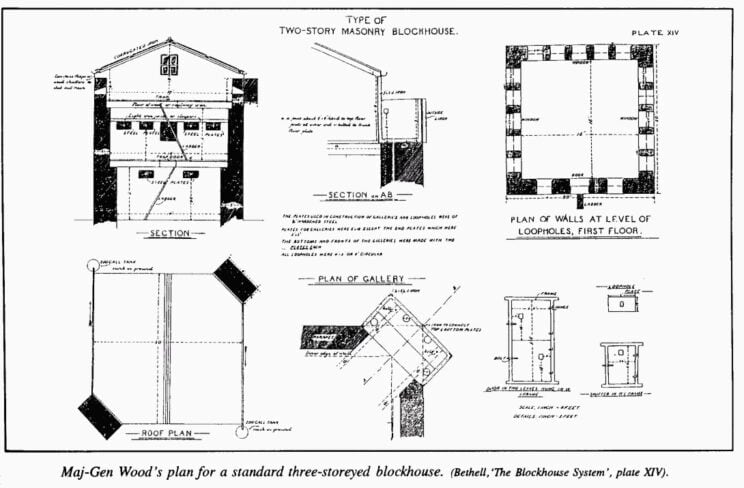
A ‘modder river’ blockhouse was typically built out of mortared stone or reinforced concrete, which measured 6.1 square metres. They had a ground floor for storage, the first floor was living quarters, and the third was used for observation beneath a pyramid-shaped corrugated iron roof.
The height determined the thickness of the walls; on the ground floor, it was 900mm thick, and it got thinner the higher it went. The second floor was 600mm thick, and the top floor was 450mm thick. If you wanted to ascend, you could use a ladder, which could also be retracted if it was under attack.
• Also read: Through war and worship: A church’s 135-year story
Roof water was collected and stored in tanks, and supply deliveries were brought by train or water carts. The blockhouses were defended by steel plate doors, window shutters and loophole plates, where shots could be fired through narrow, firing ports.
The Magaliesberg pattern
“A more distinctive type of masonry blockhouse was designed specifically for the Magaliesberg region. These structures, clearly influenced by medieval military architecture, featured crenellated parapets, varied floor plans, including square, T-shaped, L-shaped, and chevron-shaped, and chamfered corners to allow for more firing angles,” said Jaco.
All were single-stories and built on levelled hilltops with non-mortared stone revetments. The Hekpoort blockhouse had a flat concrete roof and was supported by corrugated iron arched beams. Rainwater was channelled to drains built into the parapet.
“Notable features included high-set windows accessible only by iron strap steps, timber floors with ventilation gaps, and, uniquely at Broederstroom, a fireplace complete with kettle hook and external flue. Some blockhouses in the greater Pretoria area, such as the one at Wonderboompoort, have sadly been demolished, but were documented before destruction.”
Fort Harlech
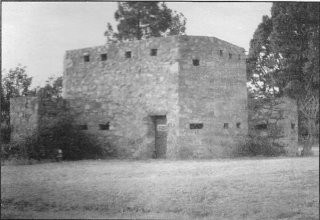
Krugersdorp’s blockhouse is situated on a hill in Monument and was named after a Welsh town, famous for its medieval castle. Fort Harlech overlooked the Krugersdorp Concentration Camp, which at its peak held up to 6 000 Boer women and children.
This is a two-story rectangular blockhouse (8.65m x 6.25m on the outside) and has chamfered corners. It is flanked by two single-story angle bastions. The building’s original roof is gone, and the bastions’ roofs are entirely missing.
The ground floor served as accommodation and storage for a garrison of seven British soldiers and four African men, who served as guards and servants. The soldiers mainly came from G Company of the Second Battalion Royal Dublin Fusiliers and the Royal Welsh Fusiliers.
Out of the five built in Krugersdorp, Fort Harlech is the only surviving one, and it was declared a national monument in 1984.
Other blockhouses included:
• Fort Craig and Fort Dunoon, positioned to protect roads to Johannesburg and Pretoria
• Fort Kilmarnock, a Victorian house in Krugersdorp North, used as a British military headquarters, which still stands today on De Wet Street and has been beautifully restored
The British masonry blockhouses of the South African War mark the end of a 1 000-year tradition of stone fortification. No further stone forts were built by the British military after this war.
“Compared to the complex fortifications of 19th-century Europe and the US, these blockhouses were small and simple – designed to hold off lightly armed guerrilla fighters. They succeeded in their purpose. Despite a peak in railway sabotage in late 1900, no major bridges were destroyed during Lord Kitchener’s command. Alongside the vast network of corrugated iron blockhouses, these masonry structures helped contain Boer commando movements and bring the war to an end,” Jaco added.
“As architectural relics, they are well-constructed, elegant in their simplicity, and often blend beautifully with their natural surroundings. Unfortunately, like many historic buildings, they face the constant threat of neglect due to limited preservation funding. Fort Harlech, however, remains a proud survivor – a rare and tangible link to a turbulent chapter in our town’s history,” he concluded.