
A burning passion: The story of Krugersdorp’s fire station
A building everyone knows, the Krugersdorp Fire Station's history is revealed in this edition of Echoes of Krugersdorp.
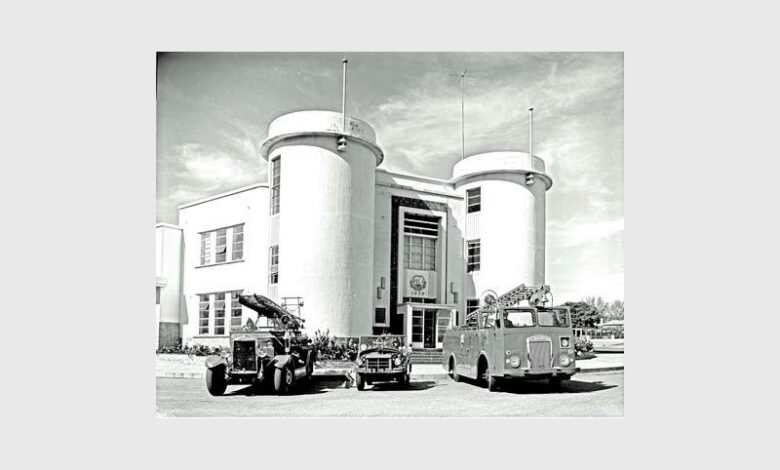
In the sixth edition of Echoes of Krugersdorp, the Krugersdorp News looks at the history of a building almost every resident could recognise: The Krugersdorp Fire Station in the CBD.
Recently, the News, together with the Krugersdorp Heritage Association (KHA), revisited some of the past events and remarkable buildings that hold deep historical significance in our town. One of these buildings includes the fire station located on Commissioner Street.
• Also read: Exploring Krugersdorp’s historic post office
Co-founder of the KHA, Jaco Mattheyse, said that the designed architecture from the late 1930s includes the fire station of 1939.
He said that when selecting a site for a fire station, several critical factors were considered. Foremost was the road network of the town. The station must be easily accessible from all areas, particularly high-risk zones. Ideally, it should be situated near the town centre, along a main road, but away from areas of heavy traffic. If possible, it should also be located between the hospital and the area where the majority of the population resides.
In Krugersdorp, the process of identifying and eliminating potential sites was a lengthy one, extending over several years.
“This followed the decision to build a dedicated fire station, as the Town Hall, which had housed the fire department and the library, had become too small by the early 1930s,” he said.
Jaco explained that the site eventually selected was at the eastern end of Commissioner Street, where this road, via a swan-neck bend, once joined Coronation Road – both parts of Albertina Sisulu Road (the old Main Reef Road).
The land had originally been an appendix to Coronation Park, but due to its narrow shape and dense stand of old blue gum trees, it was unsuitable for garden development. (This was before any plans existed to widen and extend the road that would later become Paardekraal Drive.)
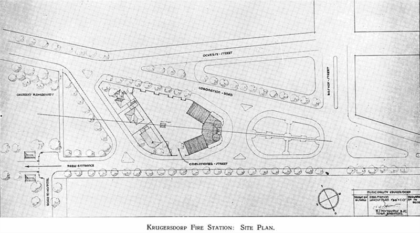
He continued, by constructing the fire station on this site and redesigning the surrounding area, several key town-planning improvements were achieved, including:
• A site ideally suited for a fire station was created
• Traffic conditions improved with the extension of Commissioner Street beyond the old Coronation Park gates. After passing the fire station on the north side, the road rejoined Coronation Road via a gentle curve
• A dignified visual approach to Commissioner Street was established, enhanced by the formal landscaping and the stately trees in the background
• A monumental entrance to Coronation Park – then regarded as one of the most beautiful parks in the country – was constructed further east
• The fire station itself became an imposing and original architectural feature, befitting its prominent location
The design of the fire station thoughtfully addressed its dual function: The co-ordination of firefighting and ambulance services.
“Two separate but equally-sized garages were provided – one for fire engines and one for ambulances – arranged so that the operations of the two services would not interfere with each other. Separate entrances and exits were created for each,” he explained.
Further, the control room on the ground floor was strategically positioned so that the person on duty, behind a soundproof counter, could oversee the entire station. From this point, they had full visibility of the main entrance, the receiving room, the staircase to the upper level, and the engine and ambulance bays at either end of the curved watch room. This ensured the duty officer was truly at the heart of the station.
The interior layout also reflected the need for rapid response to emergencies. Features such as a circular staircase, semi-circular corridors, and wide doorways helped to eliminate obstructions and facilitate quick movement during alarms.
“The ground floor also included various offices and utility rooms. Upstairs, the first floor housed a recreation room, mess room, and reading room, along with single men’s quarters. A collapsible glazed partition separated the mess and recreation rooms, allowing them to be combined into a single large space for social events or lectures. Additional rooms and a drill terrace were also planned on the upper floor, with a drill tower to be erected later behind the station,” he added.
Jaco continued that the enclosed yard was paved and drained to a sump, allowing it to be used for pump training exercises. East of the station, but within the same block, cottages were built for brigade officers. These faced the now-vanished extension of Commissioner Street. With their attractive surroundings and nearby (now abandoned) sports facilities, the station was seen as an ideal place for firefighters to live and work.
“The plans were prepared by the town engineer’s department under Mr AS Posthumus. Mr SJ Eloff was the general contractor for the buildings.
The estimated total cost of the project was about £15 000, around R30m in today’s terms.
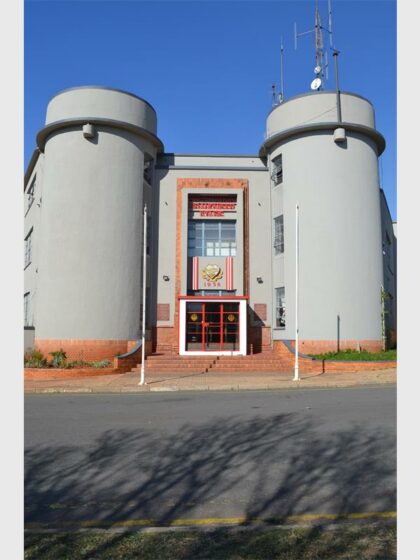
“The building still serves its original purpose, though some alterations have been made, such as the bricking up of the Commissioner Street-facing doors. It has also recently been repainted,” Jaco concluded.