Middelburg Heritage: This week in Middelburg’s history
The Oaks – Architectural Gem of Middelburg
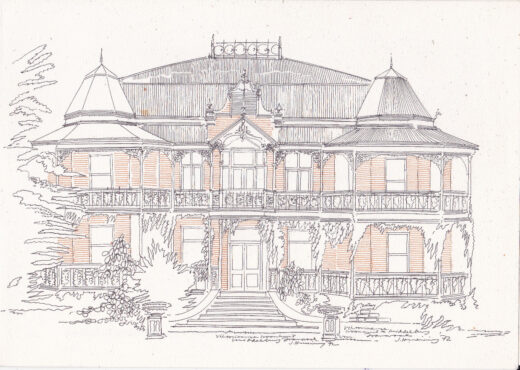
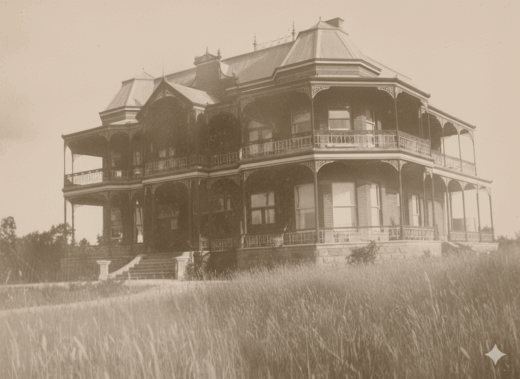
The Oaks – a Victorian double-storey house was one of the most prominent houses in bygone Middelburg and an architectural gem. The house was the home of John William Henwood (1857–1926), a merchant in the town, and his wife, Helena Henwood née Davis (1855–1926).
The Henwood Family
John William Henwood was born on May 26, 1857, in Tideford, St. German, Cornwall, England, the son of Nicholas Henwood (1822–1894) and his wife Mary Henwood née Bickford (1821–1861). John Henwood (1812–1886), Nicolas Henwood’s brother, came to the Natal Colony in 1849 and established a business in Natal. John William was the youngest of five children, three of whom reached adulthood.
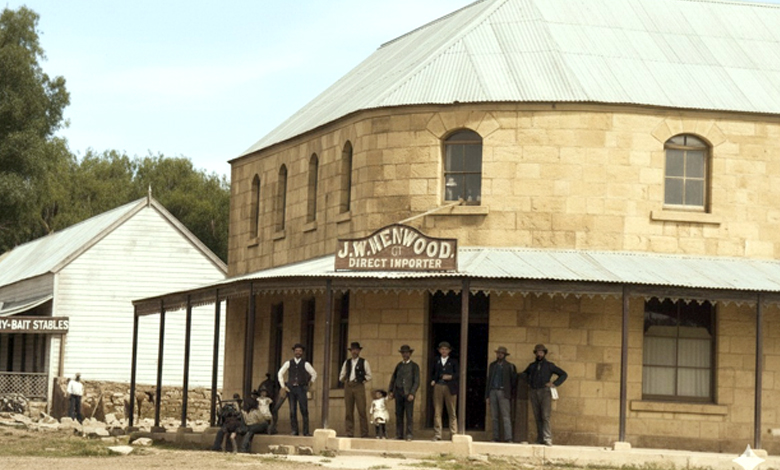
He came to the South African Republic in 1879 and established a business in Middelburg on Erf 68 on the south-west corner of SADC (Long) Street and Walter Sisulu (Church Street). The business was already in existence in 1884 and is described in the State Almanac in 1894 and 1899 as one of the leading businesses in town.
He married Helena Davis in Durban on November 4, 1884. At the time of the marriage, at the age of 27, his occupation is already indicated as a shopkeeper in Middelburg.
The couple had four children: Percival Alfred (1886–1894); Norman Leonard (1888–1943); Gladys Elizabeth (1891–1969) and Gerald Leslie (1894–1960).
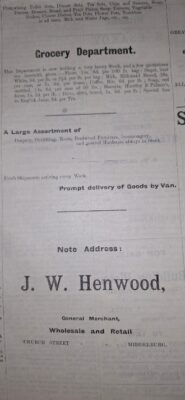
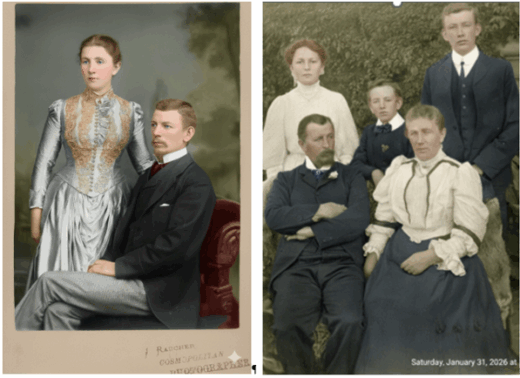
By 1895, he had an elegant double-storey house built on Erf 43 in the affluent Long Street (SADC Street) in Middelburg, where the family would settle. It seems that the building programme was delayed by the outbreak of the Anglo-Boer War, because according to the family photo album, they did not move into the house until 1905. He still ran his business in town, with the help of a relative, Pelham Cecil Henwood. He also owned two farms and several other erven and houses in Middelburg.
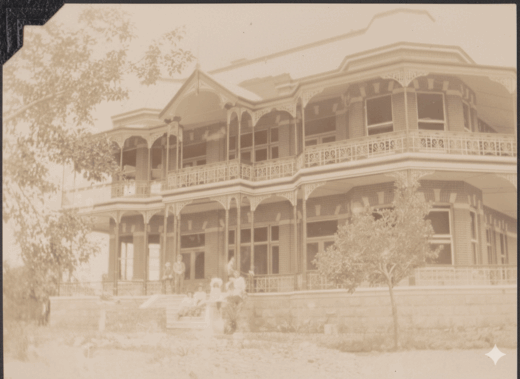
The Oaks as a family residence
The ornate house, called The Oaks, designed by an unknown architect, was built in the typical Victorian style of the late 19th century. The house has been described as ‘a unique example of a late Victorian double-storey residence’.
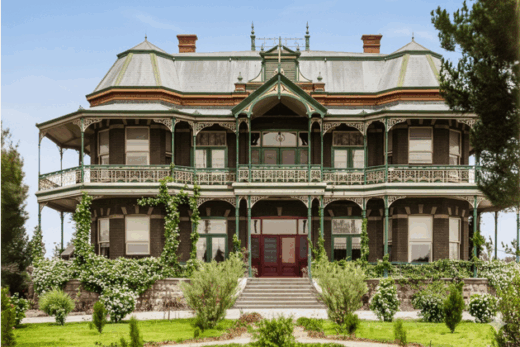
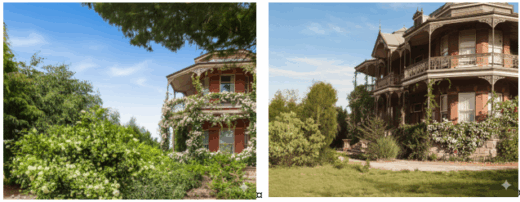
The house was built of red brick, with sandstone inlay above the windows. A pointed zinc roof had two ornamental towers at the corners, ornamentation on the ridge of the roof and a central gable front. Both the ground floor and the upper floor were surrounded on the east, north, and west sides by a wide stoep, with an ornate metal stoep railing, metal pilasters and patterned metal decorations around the top edge – so-called ‘broekie-lace’ finishing. A wide front step led to the glass front door with its ornate glass panes.
The front door gave access to a spacious foyer with an ornamental wooden staircase leading to the upper floor. From the foyer, side doors led to the two spacious reception rooms on either side, each with extended bay windows and exterior doors to the patio. Large sliding wooden windows were placed around the rooms. Further rooms on the ground floor included the formal dining room, breakfast room, and kitchen.
The photos indicated electric lights. However, Middelburg only got a power station in 1921, so the house must have had its own generator.
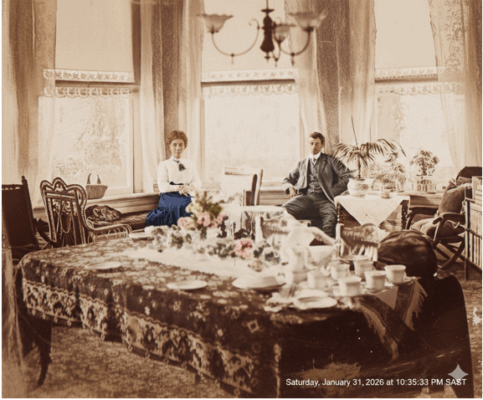
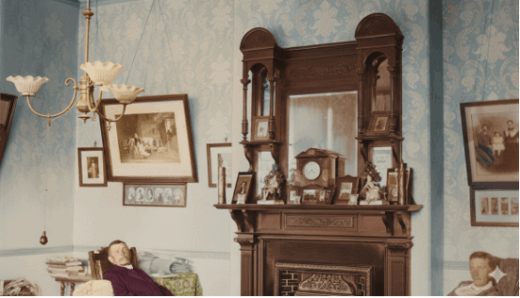
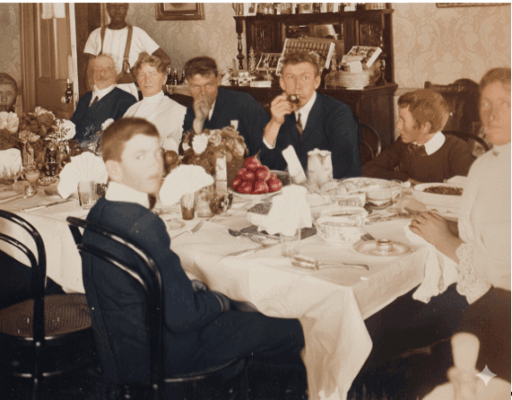
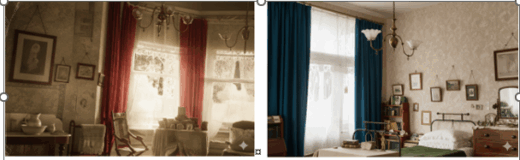
The photographs of the ground-floor rooms show windows with heavily hung curtains and carpets. The furniture was imported, probably from Britain. The walls in all the rooms were papered. The upper floor accommodated the bedrooms and children’s rooms. There is no record that the house originally had a bathroom, and in later years, bathrooms and, later, flush toilets, were fitted at the rear of the ground floor.
At the back of the house, on the spacious plot, with a second plot extending to Cowen Ntuli (Boven or later Jan van Riebeeck) Street, was a carriage house for carriages and stables for the family’s draft animals and riding horses.
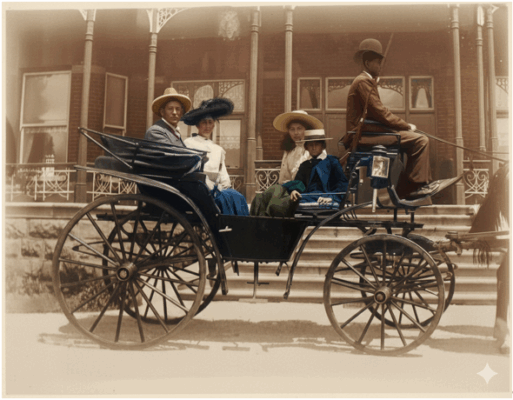
Gladys Henwood, later Mrs Harry Laver, grew up in this luxurious house, and she and her mother left behind an extensive collection of photographs that reveal the house, outbuildings and furniture.
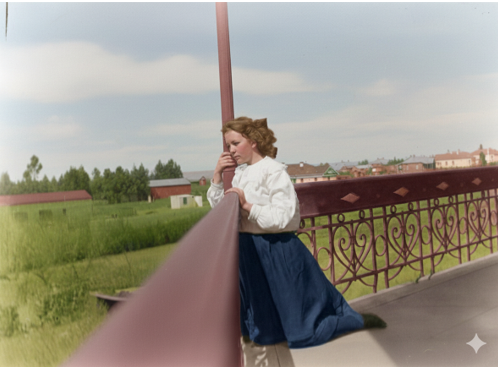
Henwood during the Anglo-Boer War
Henwood was not very combative and, unfortunately, was a turncoat. At the outbreak of the Anglo-Boer War, he was not called up for commando service because he ran a business. However, he did supply the government with war supplies, including a wagon and a team of oxen. He also served as a corporal in the Village Guard, which had to maintain law and order in the village.
In early May 1900, he was called up for commando service by magistrate G. J. W. du Toit. However, he claimed that he could not deploy due to his poor eyesight and submitted a medical certificate from Dr Pettit. The magistrate did not accept the certificate, threatened to shoot him if he did not deploy, and he was deployed to Natal. He hid on the Tugela, deserted after three days to Glencoe, and from there, to Newcastle, where he surrendered to the British. He was released on parole in Natal and in November 1900 allowed to return to Middelburg. In town, he was warned by General Neville Lyttelton, the British Commanding General in Middelburg, for spreading false information that foreign aid is on the way for the Boers!
After the war, however, he tried to claim compensation from the British for damage to his farm and horses that had been commandeered, on the grounds that he was a British citizen and not a ZAR citizen. Unfortunately, it was proven that he was indeed a ZAR citizen, and former magistrate Du Toit testified that he had participated in several elections. It was also testified that he was a member of the committee that promoted Gen. Piet Joubert’s candidacy against Paul Kruger. His claim was rejected, and his cloak-twisting was exposed!
Henwood after the War
In 1901, under the British occupation, a Health Board was formed for Middelburg, as a precursor to a City Council. John William Henwood was elected chairman of the committee from 1902 to 1903. However, he was not elected to the first City Council in 1903.
The Oaks as the girls’ residence of Middelburg High School
As the Henwood couple grew older, they must have decided to move to a smaller house, The White House, on plot 43 next to The Oaks. In 1919, the Henwood family were already living in The White House on the adjacent plot. Henwood leased The Oaks to the Transvaal Provincial Administration for £25 a month as a school hostel. It is uncertain exactly when The Oaks became a hostel, but there is a reference to the fact that in 1918, the girls of the Intermediate State School (later Middelburg Primary School) were already accommodated in The Oaks. By 1918, the high school had separated from the intermediate school, and the girls were still accommodated in The Oaks. Initially, the high school was housed in the Ebenhaezer school building in Joubert Street, but by 1922, the current school building was completed, and the girls walked in line to the current high school daily.
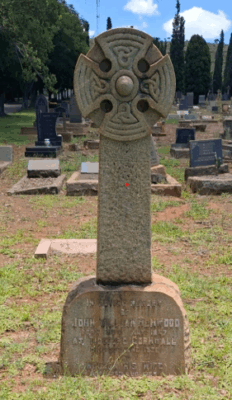
John William died on June 27, 1926, and Helena Henwood shortly afterwards on August 6, 1926, and The Oaks is part of their joint estate. They are both buried in the Old Cemetery of Middelburg. The Oaks is still rented out as a hostel. Both sons, Norman and Gerald, are employed in the mines on the Rand.
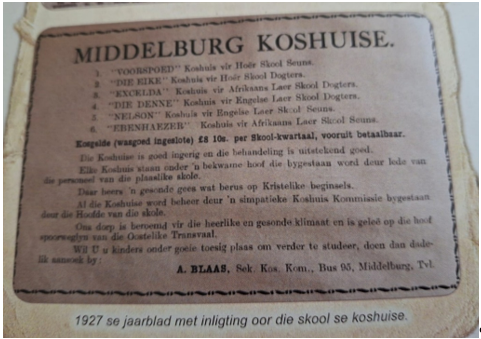
The name The Oaks was initially Africanised to Die Eike. The transition dates are unknown.
In 1940, the new Denne residence was built on the grounds of the high school and The Oaks was vacated.
The Oaks became Residence 6 of the Technical High School
In April 1927, the Technical High School was established. The school expanded rapidly, and a need for another residence arose. After the high school girls moved out, The Oaks became a boys’ residence of HTS. The school used the building as a residence until the early 1970s, when it was vacated.
Last phase of The Oaks
After HTS vacated the building, it stood empty. There was an active drive by various individuals to preserve the building and turn it into a museum.
Miss Ellie Oosthuizen, at the time the driving force behind the museum collection and associated with the municipality, tried to convince the city council to preserve the house as a museum. Unfortunately, the house was in poor condition at the time, after decades of school children, and a major restoration would be necessary.
However, the city council did not establish a museum, and the building was lost.
The plots and houses were sold, and The Oaks was demolished in 1974 to make way for the new development, The Oaks shopping centre. An architectural gem of Middelburg was lost forever.