
How to lay out downlights like a pro
Downlights are one of the most versatile lighting solutions for modern homes, but the secret lies in careful planning.
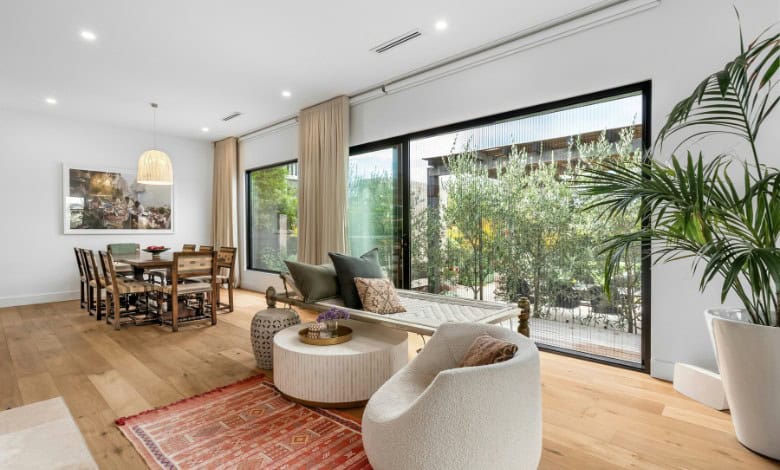
We love downlights. They work in just about any and every room, they are timeless and they are easy – if you get your planning right.
This quick Q&A is the first step to mastering the art of laying out downlights to give you just the right amount of light in the right place.
- How far apart should downlights be?
A good guideline is 1.2–1.8 metres apart, depending on ceiling height and beam angle.
- How far should downlights be from the wall?
Typically 60–90 cm from the wall provides even light without creating harsh shadows.
- Can you have too many downlights?
Yes. Too many downlights can make a room feel clinical, increase energy consumption and reduce the layered effect achieved with different lighting types.
- Should every room have downlights?
Not necessarily. Downlights work best when combined with pendant lights, wall lights, floor lamps and table lamps to create a layered lighting scheme.
- Which common mistakes should you avoid?
- Positioning lights directly above your head in the kitchen.
- Ignoring furniture placement.
- Uneven spacing. Aim for an even grid pattern.
- Forgetting dimmers. These create ambiance, reduce energy consumption, extend LED lifespan and allow you to adapt lighting for different activities
- Choosing the wrong beam angle. Narrow beam = more fittings. Wide beam = fewer fittings. Remember that higher ceilings need either more fittings or wider beam angles.
Content by elevenpast
For more on home, visit Get It Magazine.